Before construction begins permit process explained
When most homeowners imagine starting a construction project, they picture demolition, framing, new cabinets, beautiful finishes, and watching their dream space come to life.
What many don’t realize is that the most critical work often happens long before construction even begins.
Whether you’re building a custom home, remodeling a kitchen, renovating a bathroom, adding an addition, or installing impact windows and doors, every successful project starts with careful planning, engineering, permitting, and coordination.
Understanding this process will help you set realistic expectations, make informed decisions, and appreciate why quality construction takes time.
Every Great Project Starts with a Vision
Every construction project begins with an idea.
Perhaps you’ve always dreamed of an open-concept kitchen, a luxurious spa-inspired bathroom, a larger living space for your growing family, or a custom-built home designed specifically for your lifestyle.
At this stage, however, nothing can legally be built.
Before construction begins, the project must first be properly designed and planned to ensure it is safe, functional, and compliant with local building codes.
Design & Engineering: The Foundation of Every Successful Project
One of the most underestimated phases of construction is design and engineering.
Many homeowners are surprised to learn that a project often requires the collaboration of several professionals before a permit application can even be submitted.
Depending on the scope of work, your project may involve:
- Architectural design
- Structural engineering
- Electrical engineering
- Plumbing engineering
- Mechanical (HVAC) engineering
- Pool engineering (when applicable)
- Land surveying
- Additional consultants required by your municipality
Each professional prepares their own plans, but those plans must work together seamlessly.
Throughout this process, revisions are common. Homeowners may request design changes, engineers may need to coordinate adjustments with one another, and local building requirements may require modifications before the plans are finalized.
For larger remodeling projects or custom homes, this phase alone can take anywhere from two to four months—or even longer depending on the project’s complexity.
Estimating the Construction Cost
Once the construction drawings are complete, the next step is preparing an accurate project estimate.
This process is far more detailed than many people expect.
A general contractor cannot simply review a set of plans and immediately provide a final price.
Instead, the plans must be distributed to multiple licensed subcontractors, including specialists in electrical, plumbing, HVAC, roofing, concrete, cabinetry, flooring, painting, windows and doors, and many other trades.
Each subcontractor prepares an individual proposal based on their portion of the work.
The general contractor then reviews every proposal, coordinates the scope of work, verifies quantities, identifies potential conflicts, and combines everything into one comprehensive construction estimate.
Depending on the size and complexity of the project, this process may take several weeks—or even a few months.
Choosing the Right Contractor
Once you receive construction proposals, it’s time to select your contractor.
While it may be tempting to choose the lowest price, construction proposals should never be compared based on cost alone.
A significantly lower estimate may exclude critical items that will eventually become costly change orders.
Always compare proposals carefully and ask important questions, including:
- Are permits included?
- Are engineering services included?
- Who pays permit and inspection fees?
- Is debris removal included?
- Is the contractor properly licensed and insured?
- What warranties are provided?
- Are materials and finishes clearly specified?
- Are allowances realistic?
An experienced contractor who provides a complete and transparent proposal often delivers the greatest long-term value, even if the initial investment is higher.
The Permit Application Process
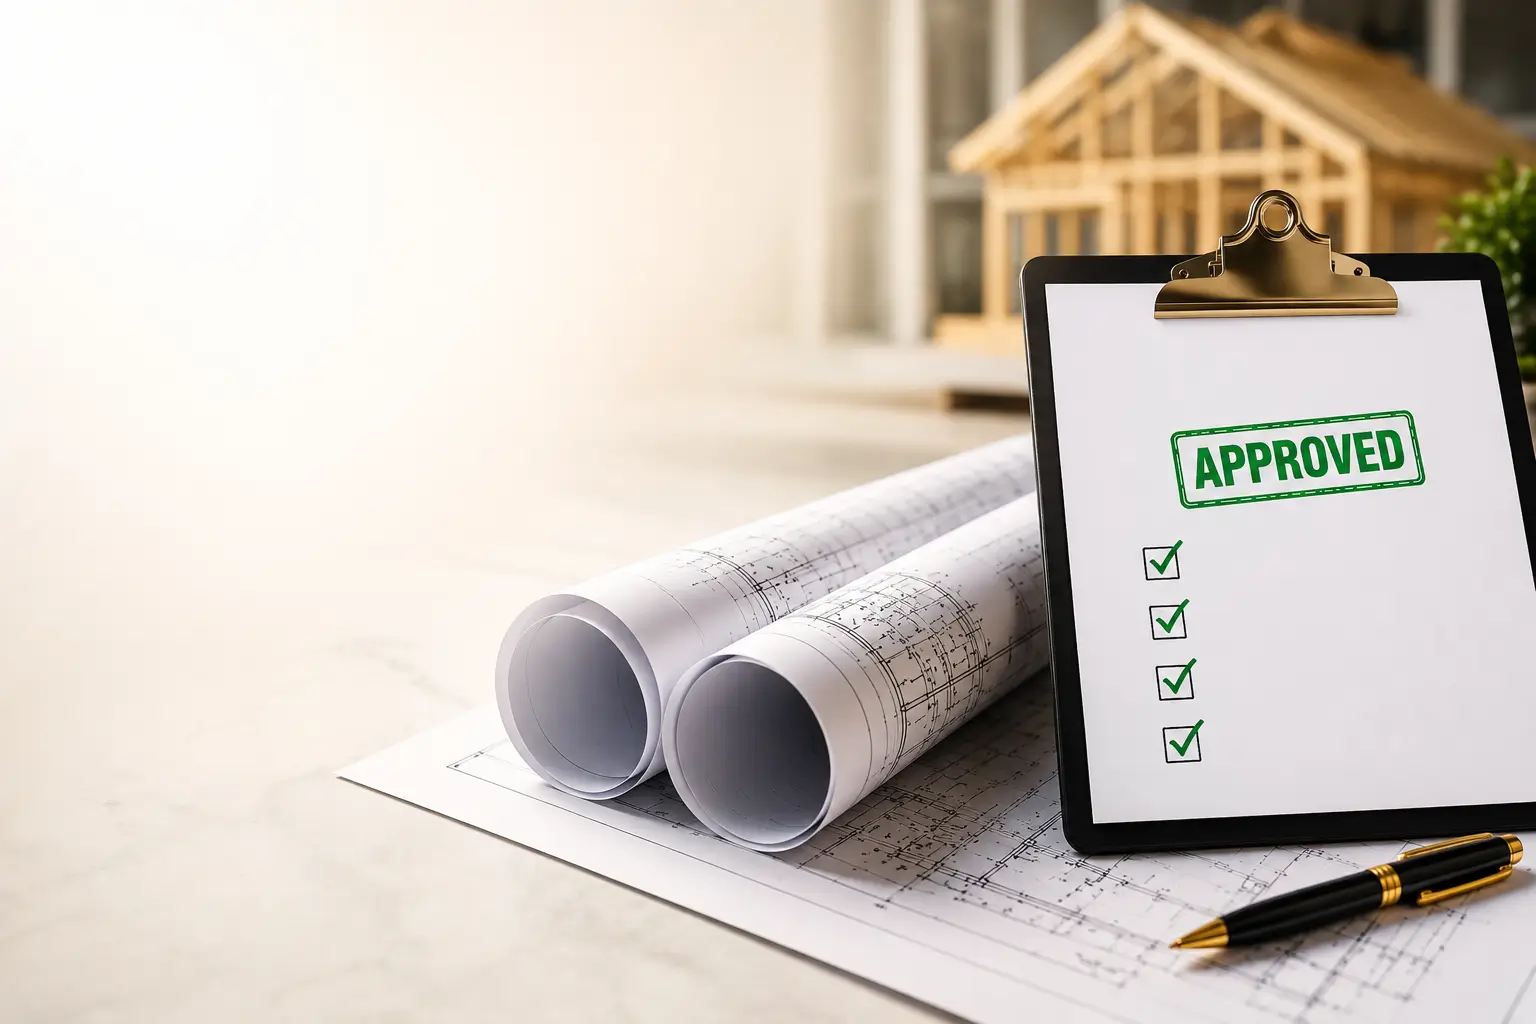
After the design is finalized and the contractor has been selected, the permit application can finally be submitted to the local building department.
Depending on the municipality, the permit package may include:
- Architectural drawings
- Structural, electrical, plumbing, and mechanical plans
- Engineering calculations
- Permit applications
- Property surveys
- Energy calculations
- Contractor licensing documentation
- Product approvals
- Additional supporting documents required by the city
Once submitted, the plans enter the municipal review process.
Although some permits are approved relatively quickly, most projects receive review comments that must be addressed before approval.
This often requires engineers to revise drawings, provide additional calculations, submit missing documentation, or clarify specific details requested by plan reviewers.
The revised plans are then resubmitted for another review.
This cycle may occur several times before the permit is approved.
Depending on the municipality and project complexity, the permitting process may take anywhere from a few weeks to several months—and, for larger custom homes or complex commercial projects, sometimes a year or more.
It is important to understand that neither the homeowner nor the contractor controls the city’s review timeline.
Construction Begins
Only after the permit has been officially approved can construction legally begin.
Even then, construction follows a carefully organized sequence.
Every phase depends on the successful completion and approval of the previous one.
A typical construction schedule may include:
- Site preparation
- Foundation work
- Foundation inspections
- Structural framing
- Framing inspections
- Roofing structure
- Plumbing rough-in
- Plumbing inspections
- Electrical rough-in
- Electrical inspections
- Mechanical (HVAC) installation
- Mechanical inspections
- Insulation
- Insulation inspections
- Drywall installation
- Drywall inspections
- Cabinet installation
- Flooring
- Interior trim
- Painting
- Fixtures and finish carpentry
- Final inspections
If any inspection does not pass, corrections must be completed before work can continue.
This process exists to ensure every home is built safely and in compliance with current building codes.
Why Inspections Matter
Many homeowners are surprised by the number of inspections required throughout a construction project.
A custom home may require dozens of inspections from start to finish, while even smaller remodeling projects often involve multiple inspections throughout construction.
Inspectors verify that each phase complies with structural, electrical, plumbing, mechanical, and safety requirements established by local building codes.
Although inspections add time to the project, they provide an essential layer of protection for homeowners by helping ensure the work has been completed properly.
Kitchen and Bathroom Remodels Follow the Same Process
One of the most common misconceptions is that kitchen and bathroom renovations are simple because they involve smaller spaces.
In reality, many remodeling projects require the same professional planning and municipal approvals as larger construction projects.
Depending on the scope of work, a kitchen or bathroom renovation may require:
- Architectural drawings
- Engineering plans
- Electrical plans
- Plumbing plans
- Building permits
- City plan review
- Multiple inspections throughout construction
The difference between remodeling a bathroom and building a custom home is primarily the size of the project—not the overall process.
The Final Inspection
Once construction is complete, the project undergoes its final inspections.
Only after all required inspections have been successfully approved can the permit be officially closed.
This final approval confirms that the project complies with all applicable building codes, safety regulations, and permit requirements.
Why Understanding the Process Matters
Construction is much more than installing materials.
Behind every successful project is months of planning, engineering, permitting, coordination, inspections, scheduling, and collaboration among architects, engineers, contractors, subcontractors, suppliers, and municipal officials.
Understanding this process allows homeowners to plan more effectively, establish realistic timelines, and avoid unnecessary frustration throughout their renovation or construction journey.
At Cavare Interiors, we manage every phase of the process—from design and engineering to permitting, construction management, inspections, and final completion.
Our goal is to make even the most complex projects feel organized, transparent, and stress-free, allowing our clients to enjoy the transformation with confidence.
If you’re planning a renovation, building a custom home, or considering impact windows and doors, our team is ready to guide you every step of the way.
Our Seamless, White-Glove Process
High-End Interior Doors South Florida: 9 Custom Designs That Elevate Modern Interiors
High-End Interior Doors South Florida: Nine Custom Designs That Elevate Modern InteriorsExplore high-end interior doors…

Luxury Bathroom Renovation in South Florida: 10 High-End Design Ideas That Transform Your Space
Luxury Bathroom Renovation in South Florida: 10 High-End Design Ideas That Transform Your SpaceExplore luxury…

Custom Furniture in South Florida: 12 Bespoke Masterpieces That Redefine Interior Living
Custom Furniture in South Florida: 12 Bespoke Masterpieces That Redefine Interior LivingExplore custom furniture in…
Miami-Dade County
We serve a wide range of neighborhoods throughout Miami-Dade County, with a strong presence in Coral Gables, Coconut Grove, Fisher Island, Brickell, Pinecrest, and Miami Beach, where architectural character and lifestyle demand a tailored, high-end design approach.
Broward County
In Broward County, we frequently work in Weston, Parkland, Pompano Beach, and Fort Lauderdale, delivering refined interiors that balance functionality, craftsmanship, and timeless design.
Palm Beach County
Request a Quote
Ready to Work Together? Call for a Free Estimate (754) 315-7373